
Durable structure

Precast concrete and galvanised elements, single- or double-slope geometries, and solutions for car parks and logistics flows.

Protect vehicles, generate on-site energy and prepare EV charging with durable structures tailored to the project.
Lionberry Energy works with established EPCs and technical partners to offer a range of photovoltaic carport technologies. Each project is assessed individually, taking into account the car park layout, ground conditions, operating constraints, target capacity, regulations, budget and financing model. We then recommend the structure and delivery model best suited to the site.
Precast concrete and galvanised elements, single- or double-slope geometries, and solutions for car parks and logistics flows.
Structure, panels, wiring, inverters, drainage and optional EV charging.
Geometry, colour, finishes, lighting, water collection and integration with the site identity.

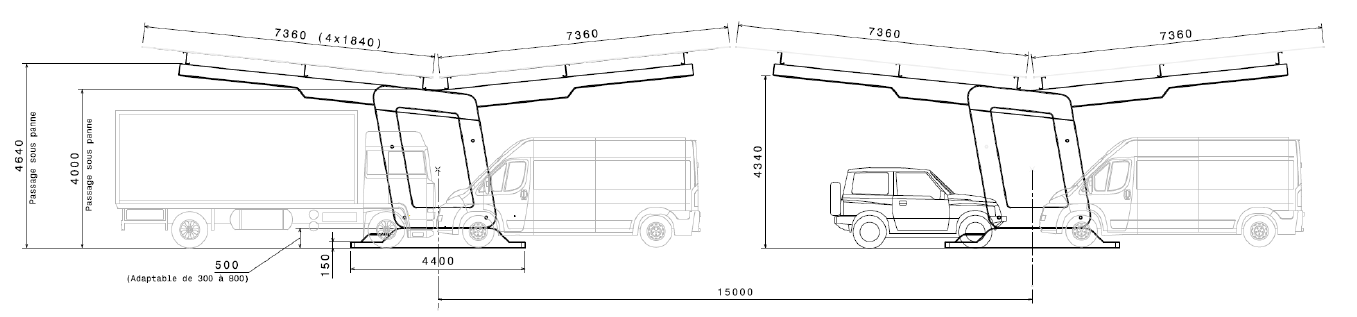
Single- or double-bay configurations, removable or optimised-foundation options, long spans and special solutions for access, clearance or logistics flows.

Carports can incorporate AC or DC chargers sized for the site. The car park becomes a useful destination for drivers, employees, visitors or customers while making use of locally generated energy.
Lionberry can coordinate the complete system: design, chargers, connection, monitoring, maintenance, access management, session pricing and user billing, under the selected model and with the required operating partners.
Article 40 of the Act of 10 March 2023 applies to outdoor car parks over 1,500 m². In principle, at least half of the reference area must be shaded by systems incorporating renewable-energy generation, subject to site-specific rules and exemptions.
Above 1,500 m², at least 50% of the reference area must be shaded. Lanes dedicated to goods vehicles over 7.5 tonnes are excluded from the calculation.
The deadline is 1 July 2026 for car parks of at least 10,000 m² and 1 July 2028 for those above 1,500 m² and below 10,000 m², with certain tightly controlled extensions.
Since November 2025, carports and vegetation may be combined: carports must cover at least 35% of the required half-area, with vegetation shading the balance.
Technical, safety, heritage, environmental, economic, existing-tree or planned-transformation grounds may support an exemption that must be evidenced. Annual penalties may reach €20,000 or €40,000 depending on car-park size.
Every car park requires its own regulatory and technical assessment. This summary is not legal advice and does not replace review by the competent authority.
Send us the area, consumption, location and project stage. We will propose the right delivery model.
General guidance: technical, financial and contractual conditions are confirmed for each project.
A solar carport is a parking canopy whose roof supports photovoltaic modules. It generates electricity while sheltering vehicles and can integrate lighting, drainage and EV charging.
There is no universal technical minimum. The relevant size depends on the parking layout, module grid, energy demand, costs and applicable regulation.
A site plan, number and dimensions of bays, traffic flows, vehicle heights, ground information, buried networks, electricity bills or load curves and the intended project model.
Yes. Charger quantity, capacity and control are designed around vehicle dwell time, available grid capacity and solar generation.
Timing depends on surveys, planning, geotechnical work, structural design, grid connection, procurement and construction. A reliable programme follows the initial site review.
Yes, subject to technical feasibility, site rights, counterparty review and contractual approval.