
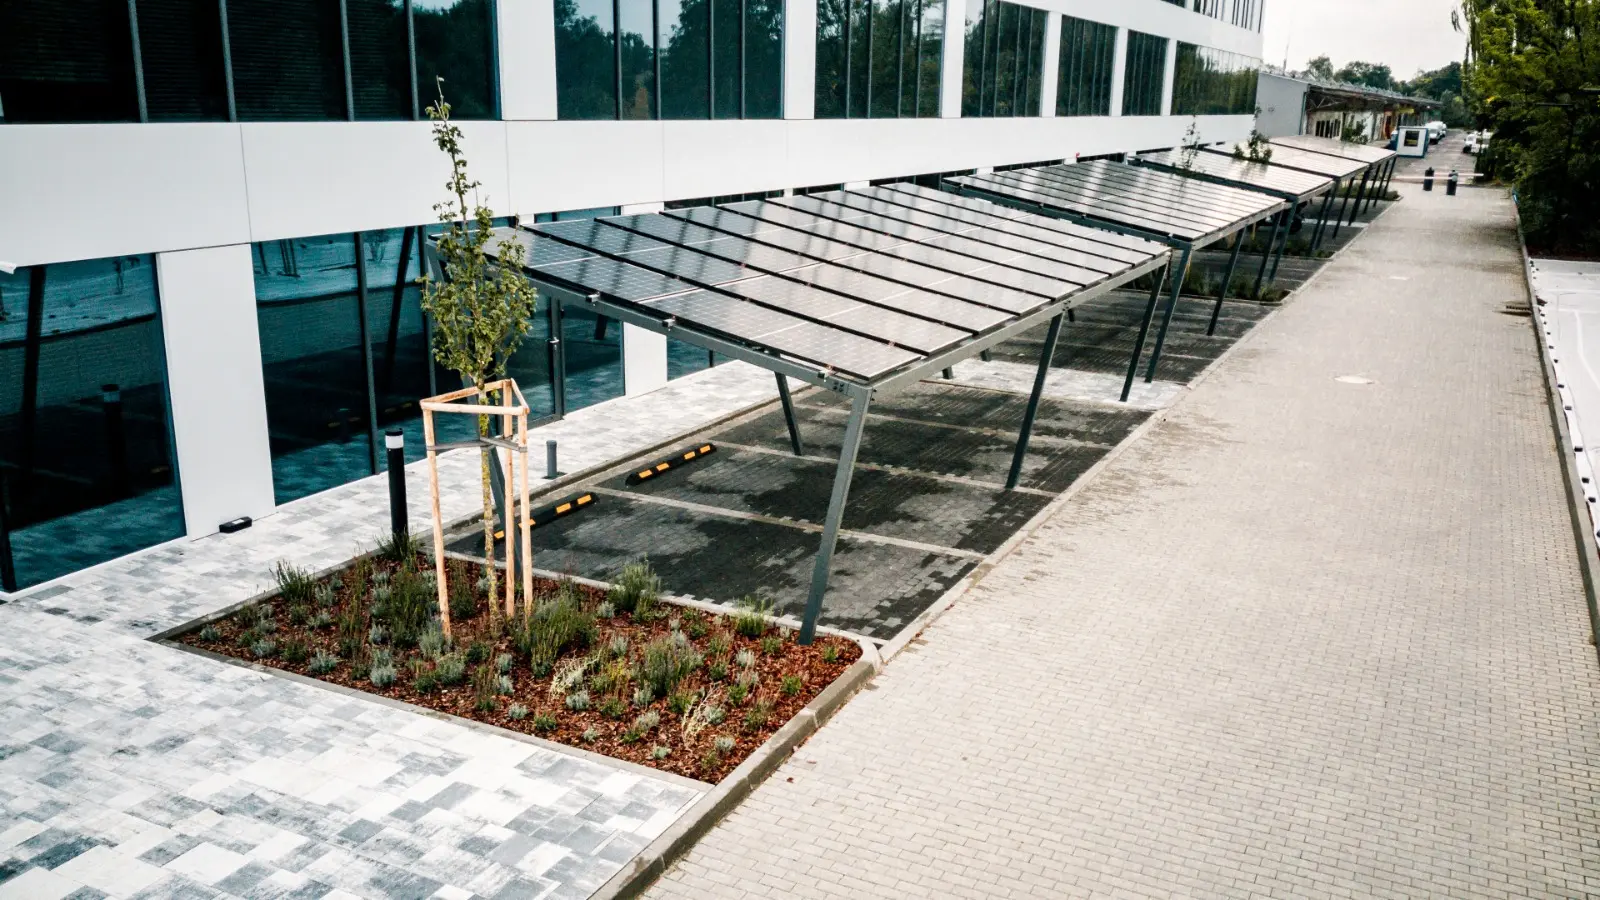

A photovoltaic carport makes productive use of an already developed surface. The solar roof protects vehicles, generates energy close to consumption and prepares the car park for EV charging.
Start with how the car park is used
A robust project begins with traffic flows, bay dimensions, vehicle clearance, emergency access and pedestrian routes. Orientation, column spacing and water drainage must preserve the site’s functionality.
Architecture matters as much as output on a commercial, industrial or office car park. Colours, lighting, finishes and signage can be aligned with the building’s identity.
Steel structure or complete system

An installer may order the steel structure alone, sized for the selected modules and local wind and snow loads. The scope may also include panels, inverters, wiring, drainage, lighting and EV chargers.
A modular grid supports deployment across large car parks and adapts to accessible bays, access lanes, logistics areas and high-clearance vehicles.
Match generation with demand
The daytime load profile determines the relevant capacity. Retail, logistics, industry and office buildings often consume electricity during solar generation hours.
The technical study compares available area, installable capacity, self-consumption and grid connection. It then supports the choice between purchase, lease and PPA.
Informational content prepared by Lionberry Energy. Project sizing, pricing, performance and contractual structure are confirmed only after site assessment and approval by the parties.